

14801 E Peppertree St, Wichita, KS 67230
See all 5 photos
14801 E Peppertree St, Wichita, KS 67230
REQUEST A TOUR If you would like to see this home without being there in person, select the "Virtual Tour" option and your agent will contact you to discuss available opportunities.
In-PersonVirtual Tour
Listed by Kelvin Gonzalez Cortes • Keller Williams Signature Partners, LLC
$ 643,661
Est. payment /mo
Save
New

14801 E Peppertree St Wichita, KS 67230

5 Beds

3 Baths

3,083 SqFt


UPDATED:

Key Details

Property Type Single Family Home

Sub Type Single Family Onsite Built

Listing Status Active

Purchase Type For Sale

Square Footage 3,083 sqft

Price per Sqft $208

Subdivision Nrd (Freestone)

MLS Listing ID SCK681012

Style Ranch

Bedrooms 5

Full Baths 3

HOA Fees $110

Total Fin. Sqft 3083

Year Built 2026

Annual Tax Amount $36

Tax Year 2025

Lot Size 0.280 Acres

Acres 0.28

Lot Dimensions 12152

Property Sub-Type Single Family Onsite Built

Source sckansas

Property Description

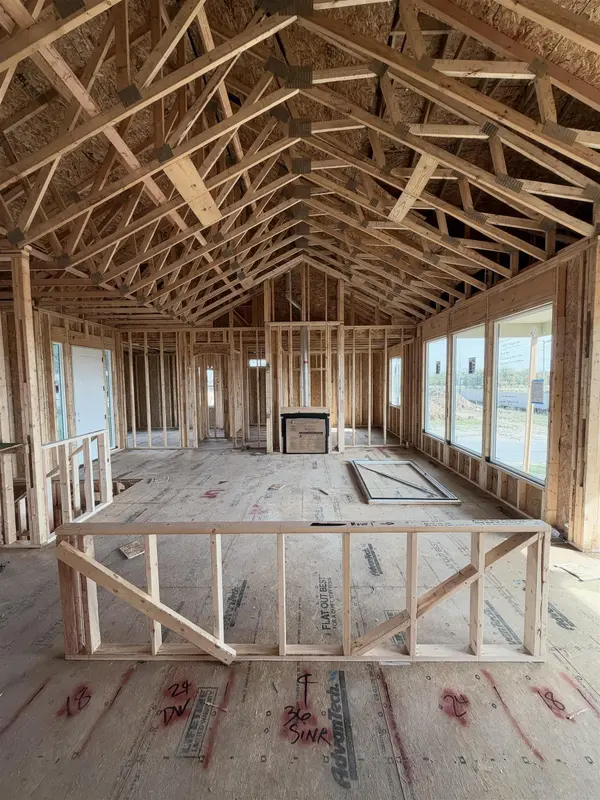
Welcome to the Ember by M&M Custom Construction, located in ParkVue at Freestone! This thoughtfully designed home offers over 3,000 sq. ft. of finished living space, including 1,833 sq. ft. on the main floor and 1,200+ sq. ft. in the finished basement, with 5 bedrooms and 3 bathrooms. The open-concept living and kitchen area features vaulted ceilings with decorative beams, a gas fireplace, oversized kitchen island, gas cooktop, and apron-front sink. The spacious primary suite includes a walk-in tiled shower, freestanding tub, and direct laundry access. The finished basement offers 9-foot ceilings and a walk-up wet bar, perfect for entertaining. Additional features include an insulated and sheetrocked garage, black exterior window frames, Class 4 shingles, and landscaping, irrigation, and well allowances included in the price. Located in the Andover School District with access to Freestone community amenities. Anticipated completion in Spring 2027. Secure this home early!

Location

State KS

County Sedgwick

Direction East on 21st past 143rd, turn left onto Sagebrush St Then turn left onto Peppertree st, home is on your left.

Rooms

Basement Finished

Interior

Heating Forced Air, Gas

Cooling Central Air, Electric, Gas

Fireplace No

Heat Source Forced Air, Gas

Laundry Main Floor

Exterior

Parking Features Attached

Garage Spaces 3.0

Utilities Available Natural Gas Available, Public

View Y/N Yes

Roof Type Composition

Building

Lot Description Corner Lot, Standard

Foundation Full, View Out, Concrete

Above Ground Finished SqFt 1833

Architectural Style Ranch

Level or Stories One

Structure Type Frame

Schools

Elementary Schools Wheatland

Middle Schools Andover

High Schools Andover

School District Andover School District (Usd 385)

Others

Monthly Total Fees $110


Christopher Yontz

Christopher Yontz

Agent License ID: 00250336

+1(316) 350-9346

GET MORE INFORMATION

Name
Phone*
Message

Go tour this home

14801 E Peppertree St